Design • Decorate • Live Beautifully
Sell apartments with clarity — not confusion.
Abode Home gives real estate agents one workspace to design rooms, annotate blueprints live, preview in 3D, and export professional PDFs — on Android tablets now, with iOS on the way.
Android first — live on Google Play shortly. iOS coming soon.
Why agents switch
Stop losing buyers to empty rooms
Every site visit without a clear visual story is a missed closing opportunity.
The old way
- ✕Buyers can't visualize empty units — they leave unsure, not excited.
- ✕Hand-drawn markup on printouts looks unprofessional in front of premium buyers.
- ✕Switching between PDFs, photos, and WhatsApp notes mid-visit is chaotic.
- ✕Hard to explain dimensions, facing, pricing, and furniture placement in one view.
With Abode Home
- ✓One workspace from floor plan to annotated presentation to 3D walkthrough.
- ✓Apple Markup–style sketch tools built for live sales conversations.
- ✓Export polished PDF reports with blueprint, 3D views, and your annotations.
- ✓Show buyers exactly how the space works — before they sign.
Three modes, one app
From blueprint to closing conversation
Every stage of your sales presentation lives in one seamless workflow.
Blueprint
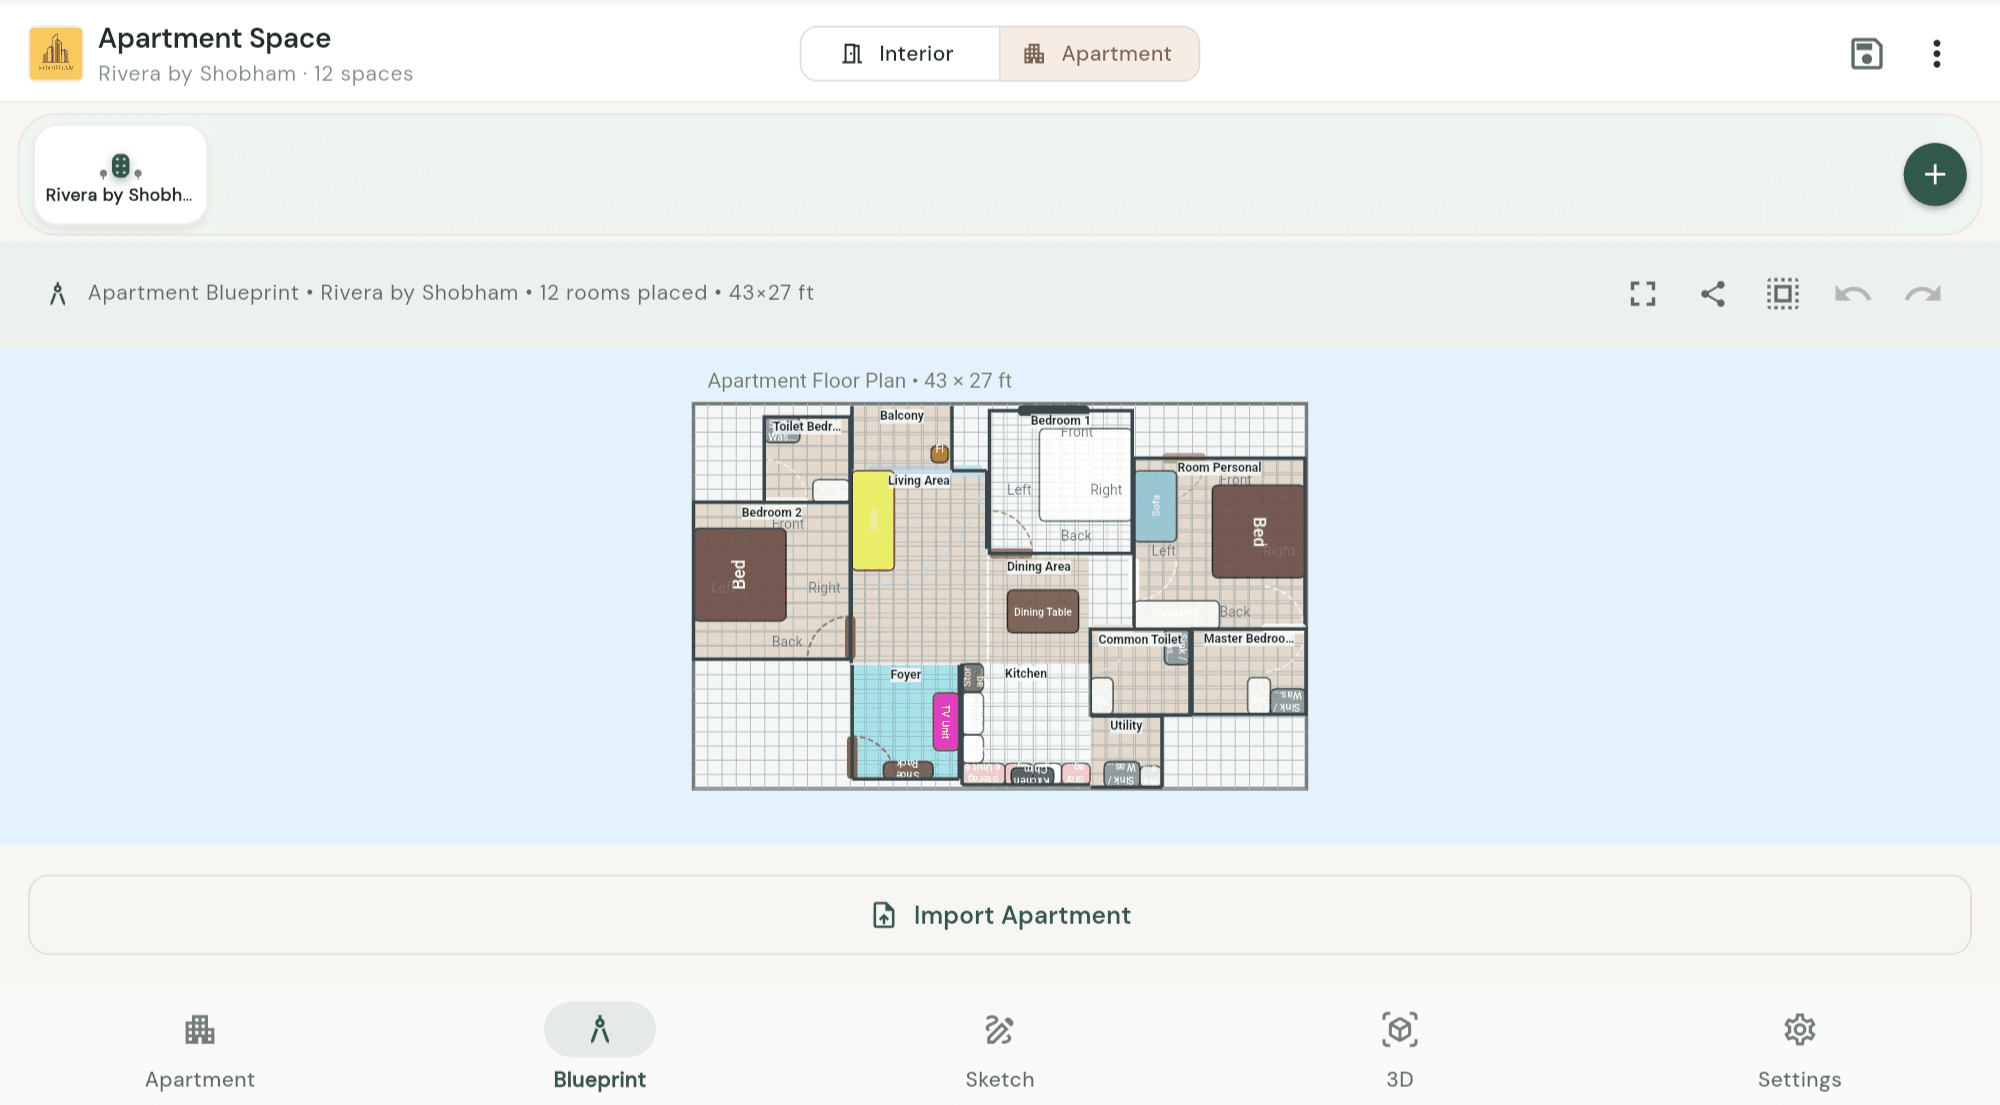
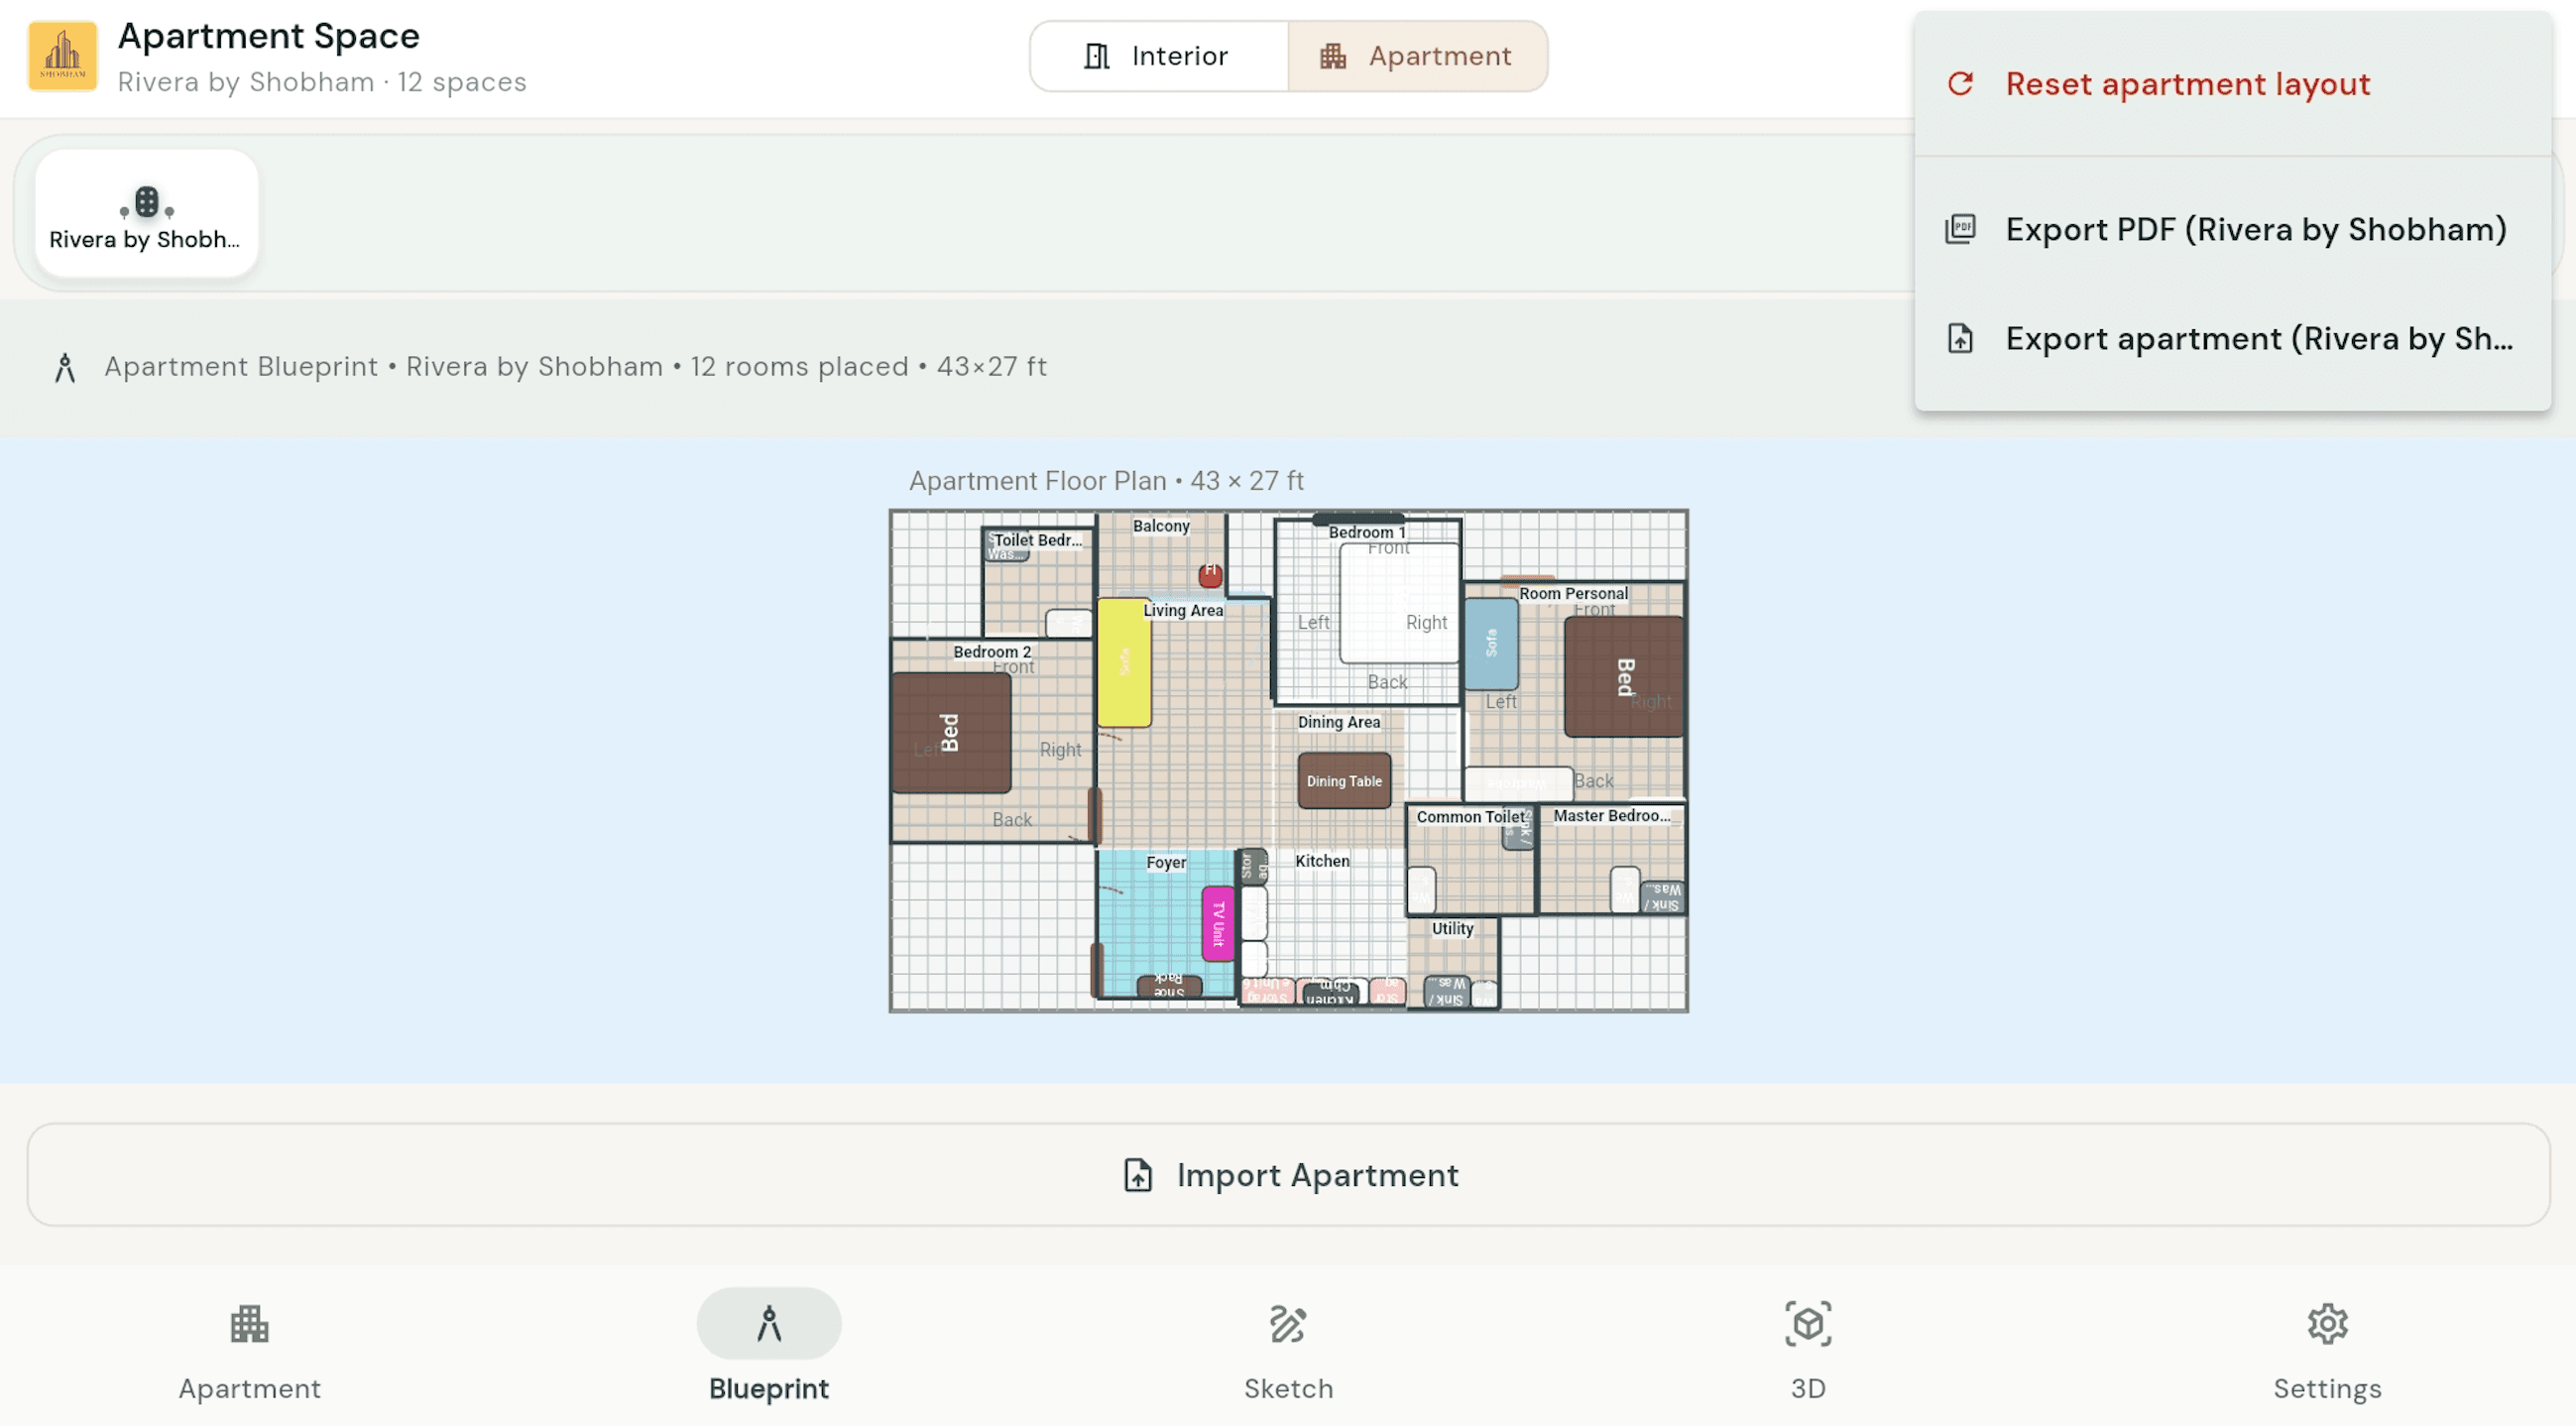
Drag-and-drop floor plan editor. Place furniture, doors, windows, AC units, curtains, and wall TVs. Multi-room apartment layout with rotate and group select.
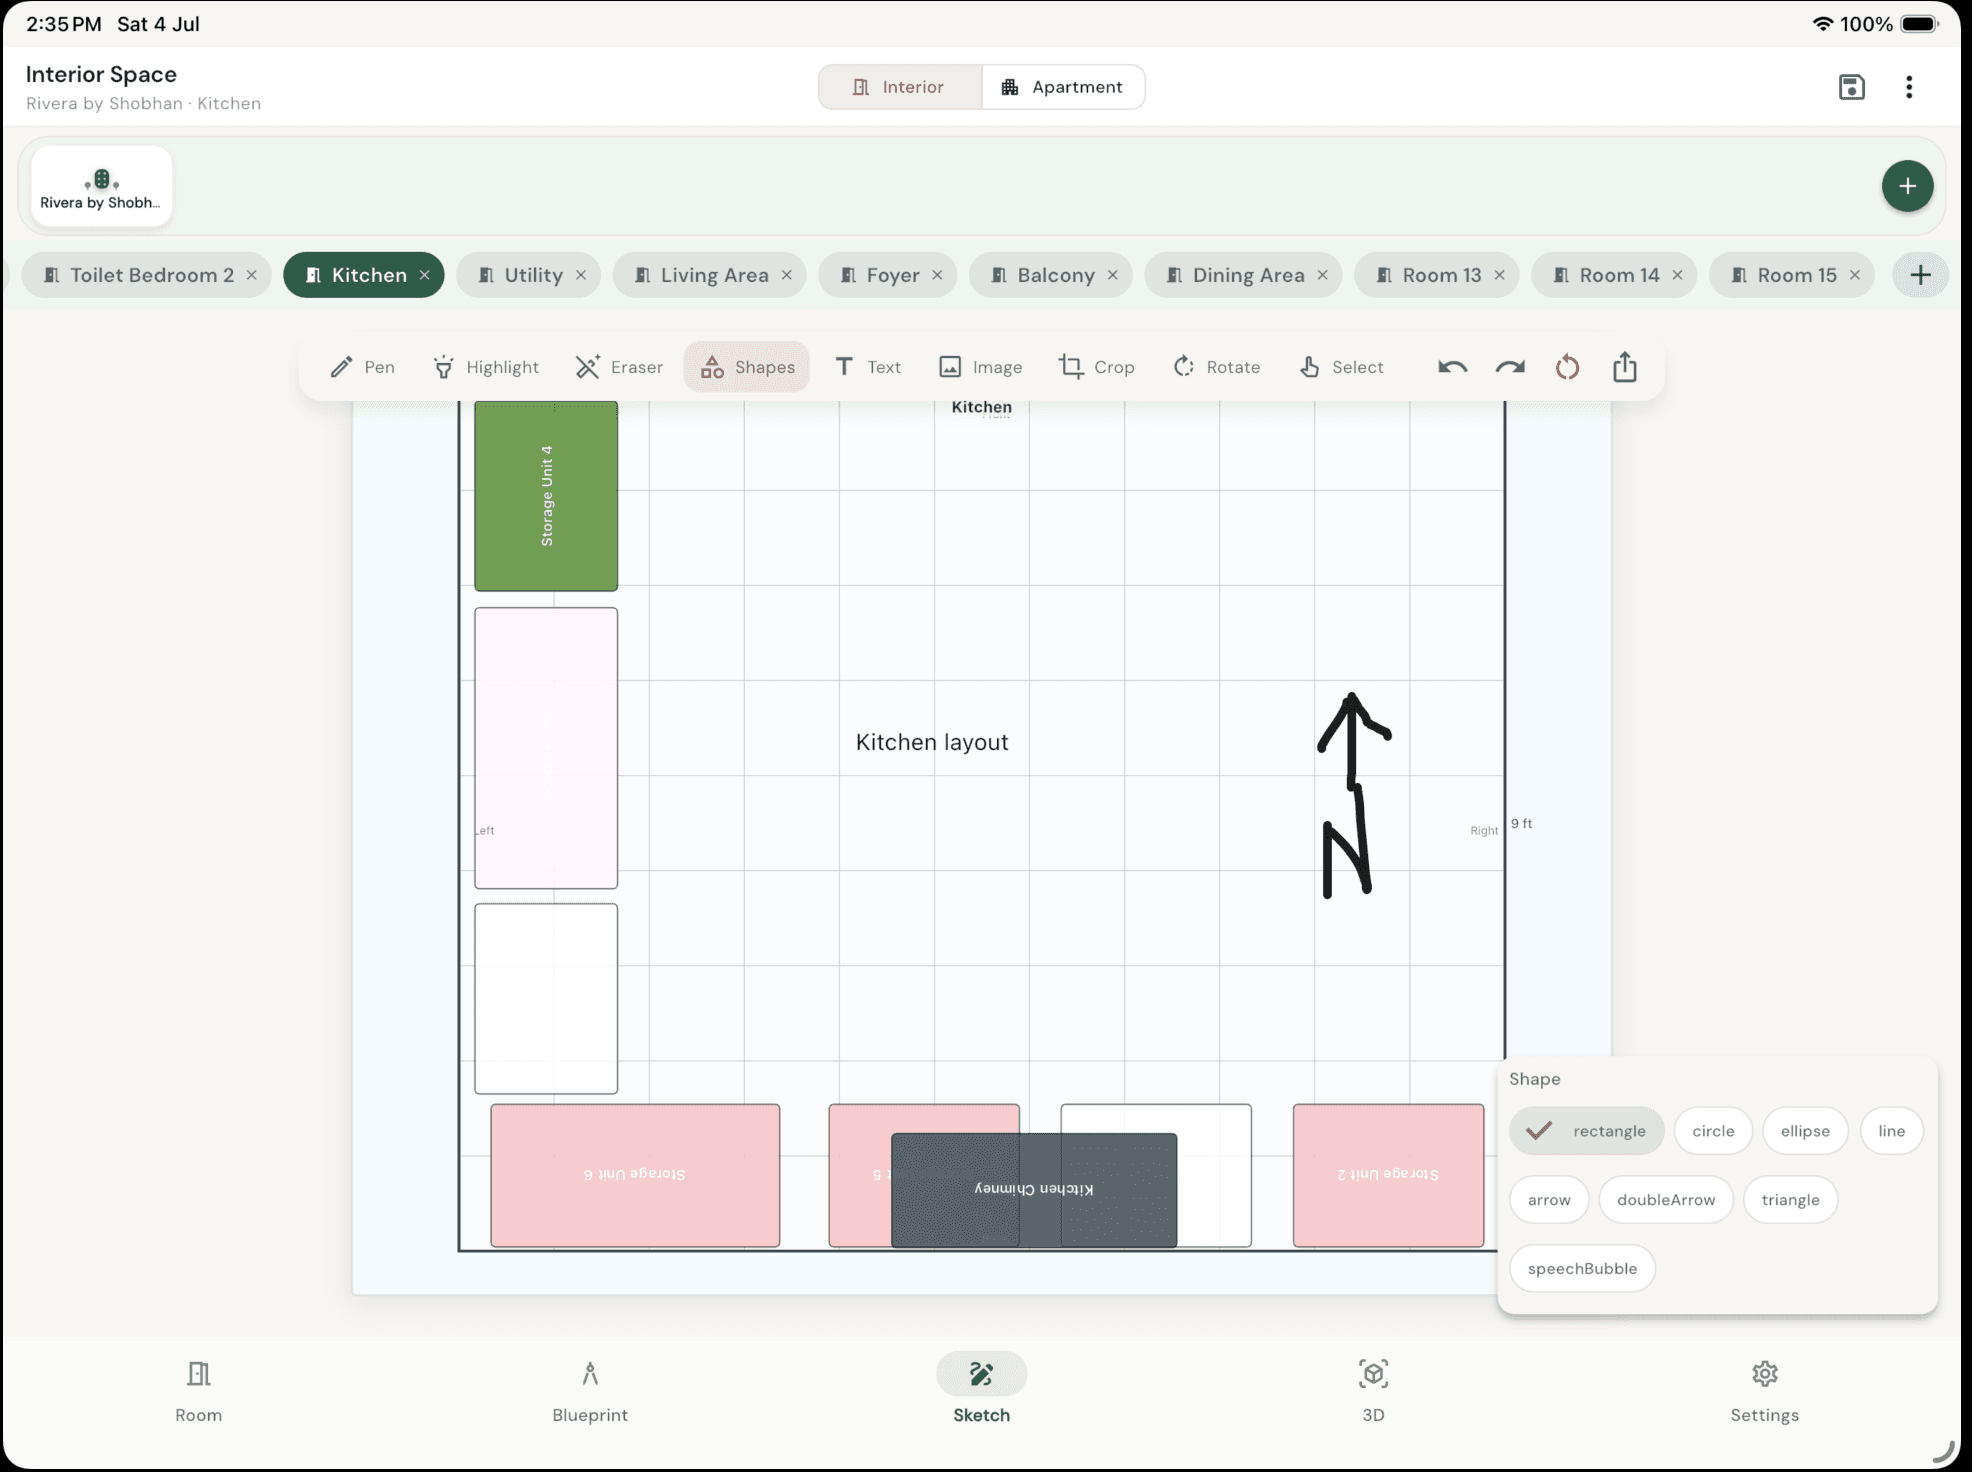
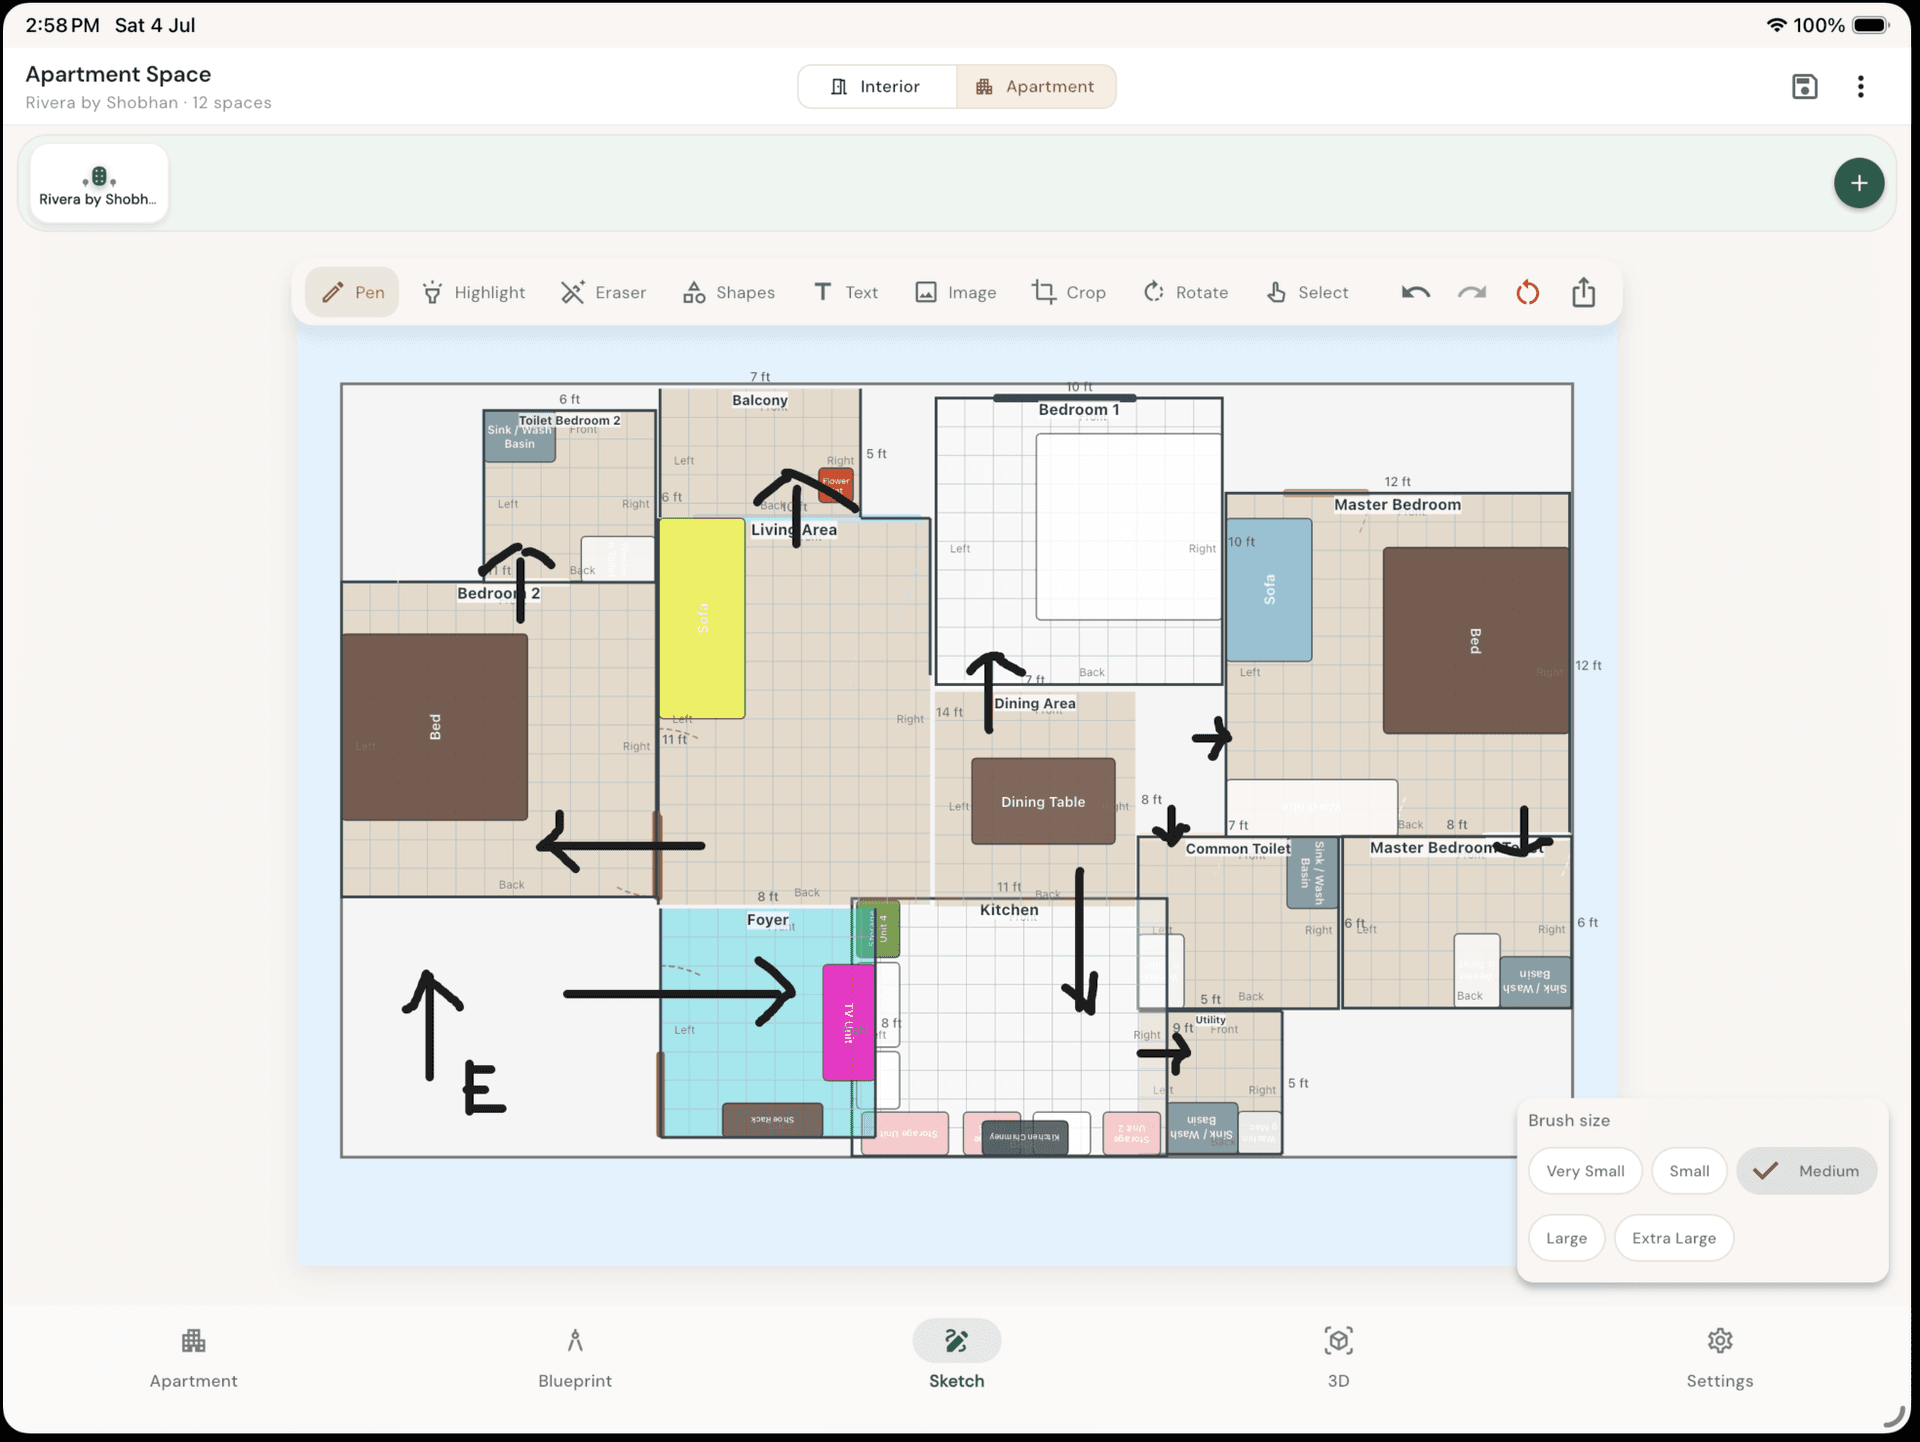
Sketch
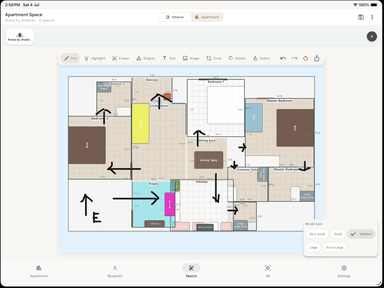
NEWApple Markup–style annotation on blueprints. Pen, highlighter, shapes, arrows, text, and images — perfect for marking entrances, pathways, pricing, facing, and customer notes during live sales presentations.
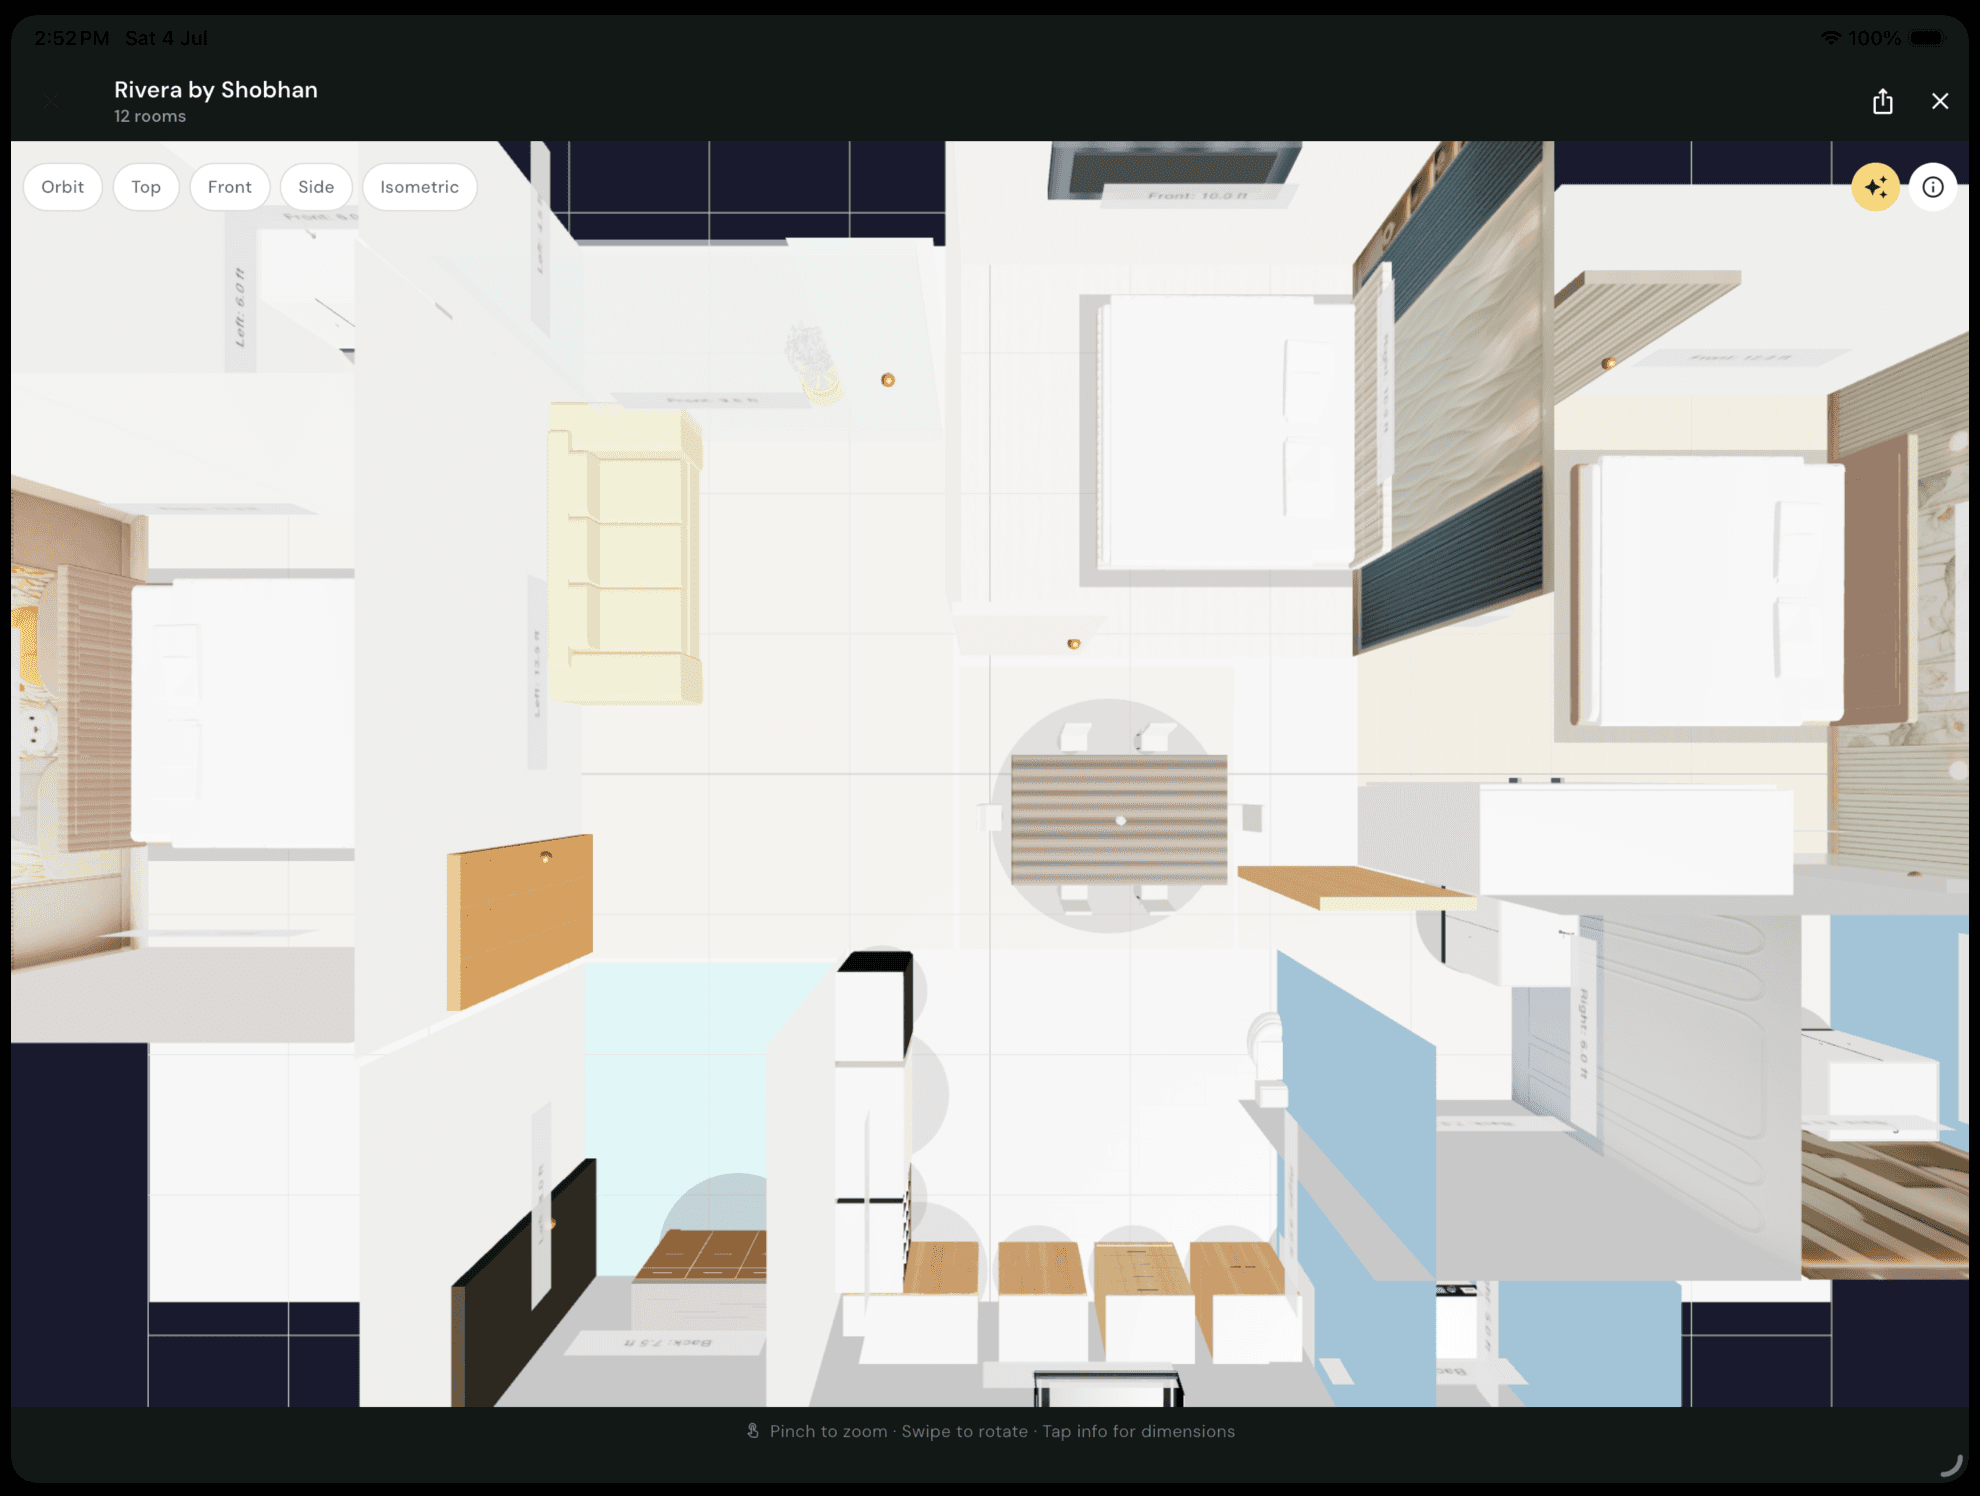
3D Preview
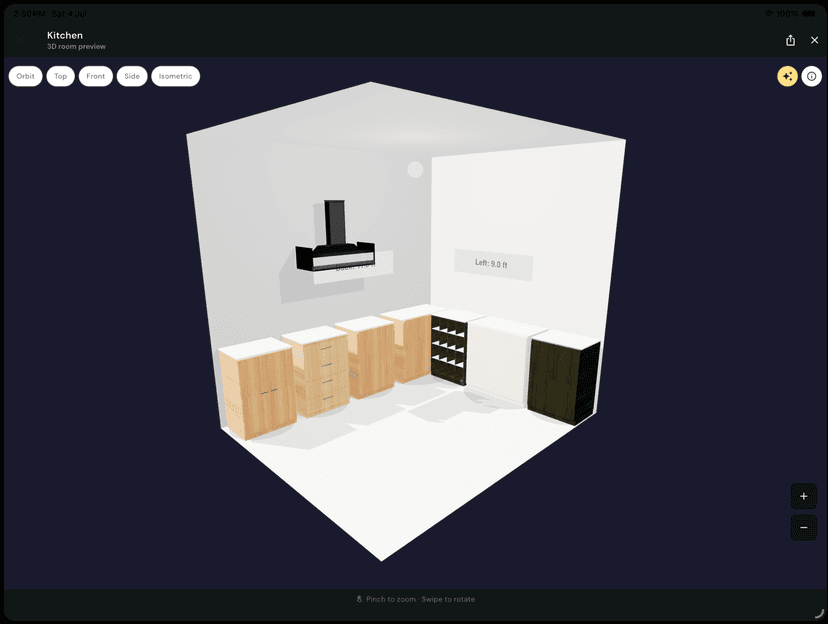
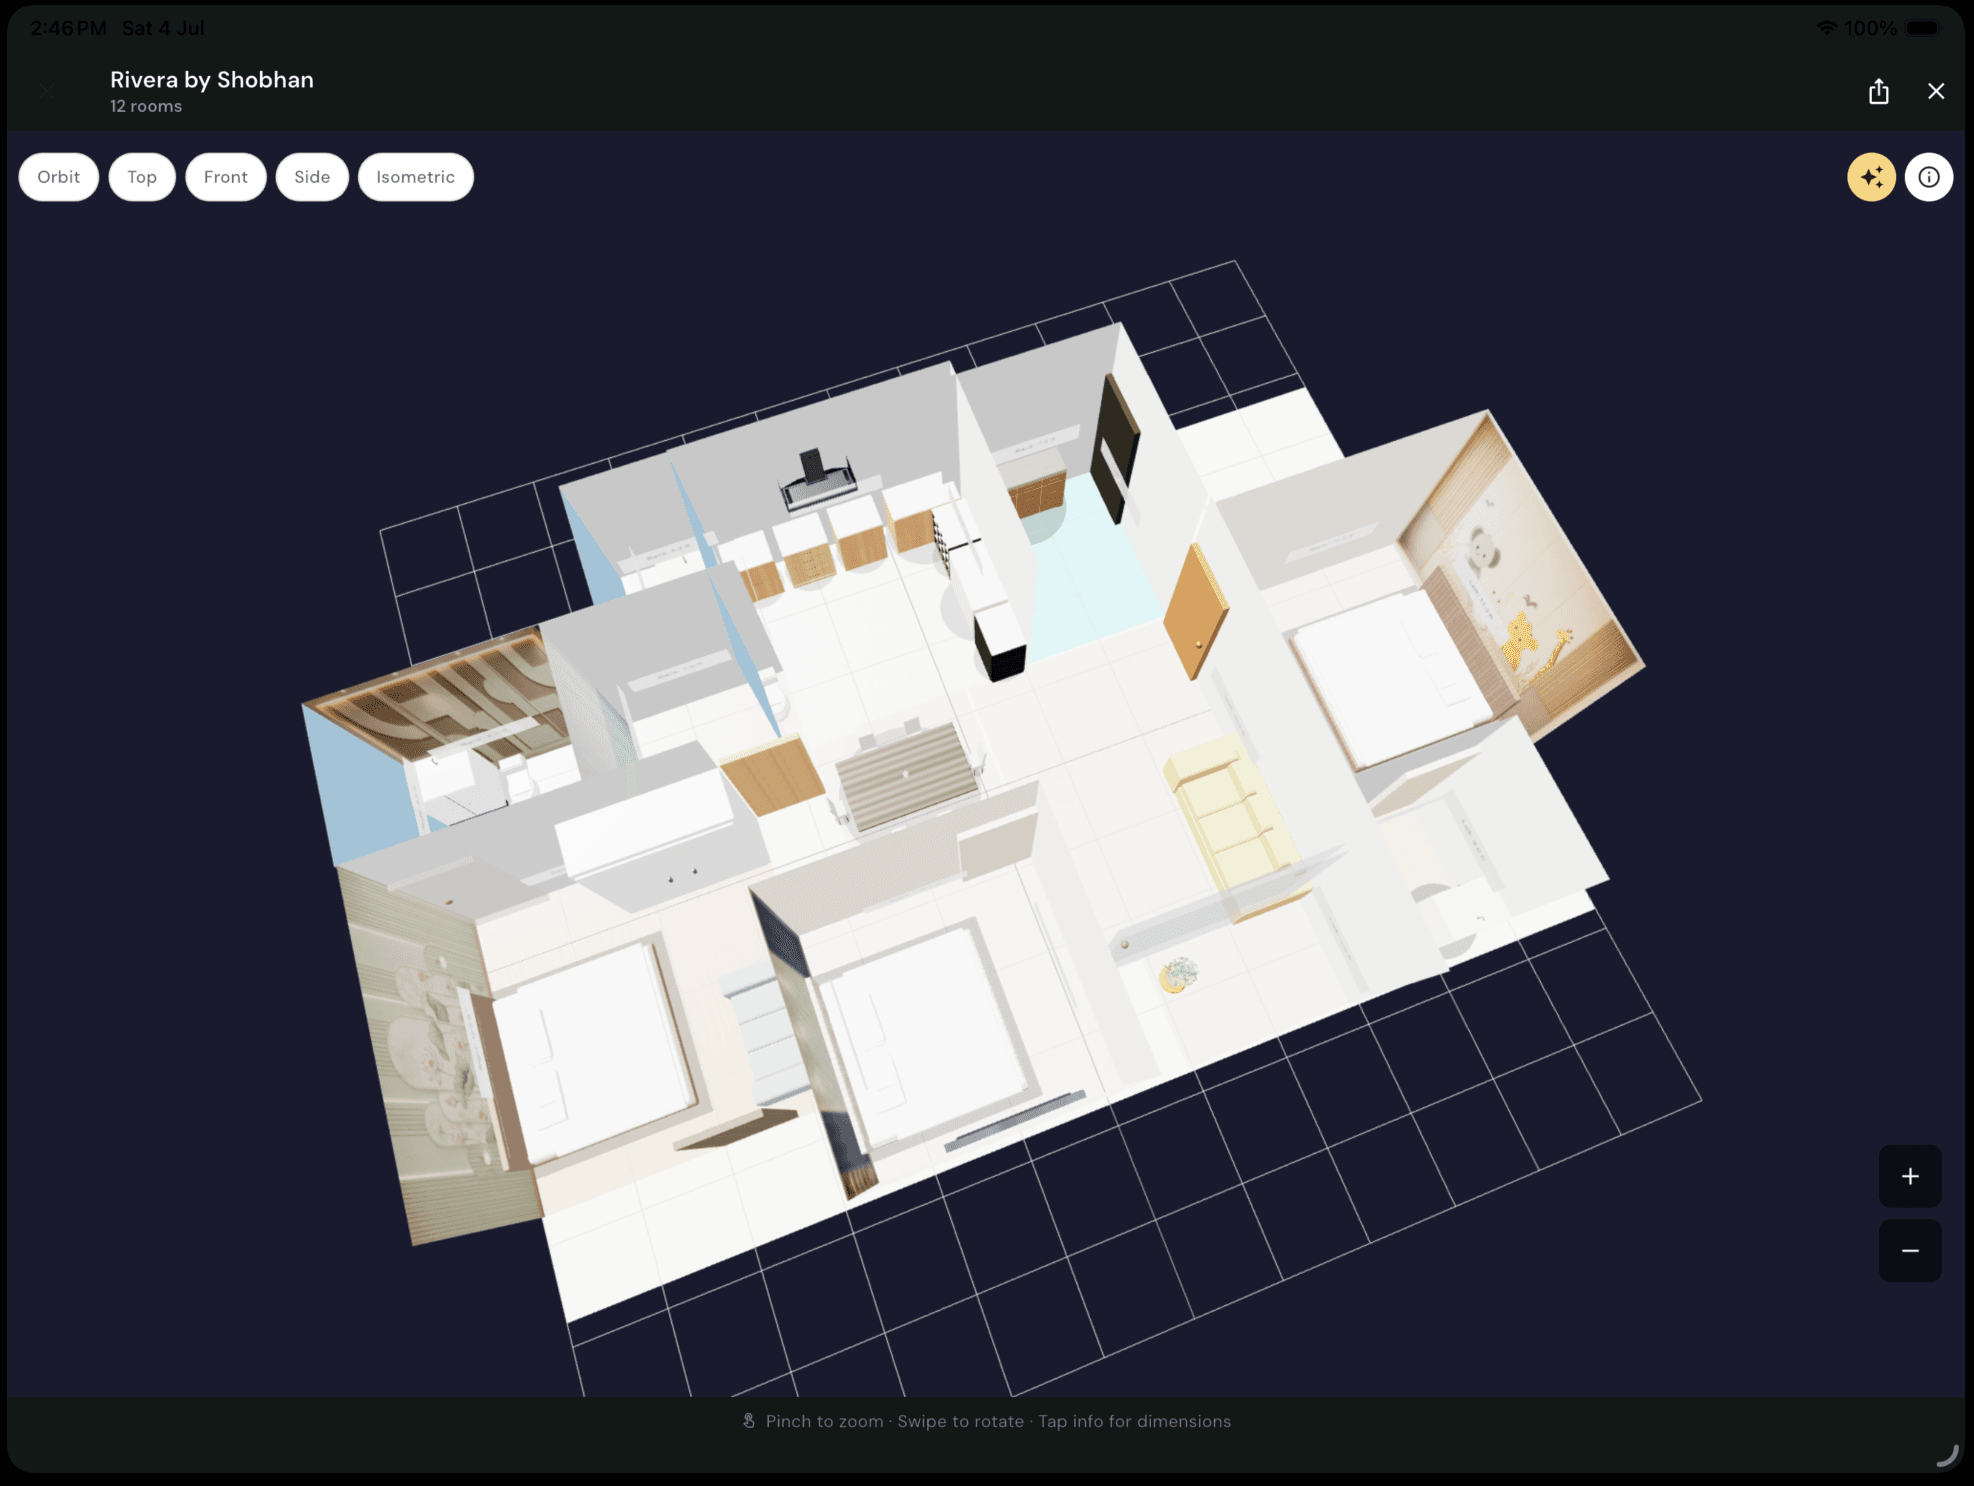
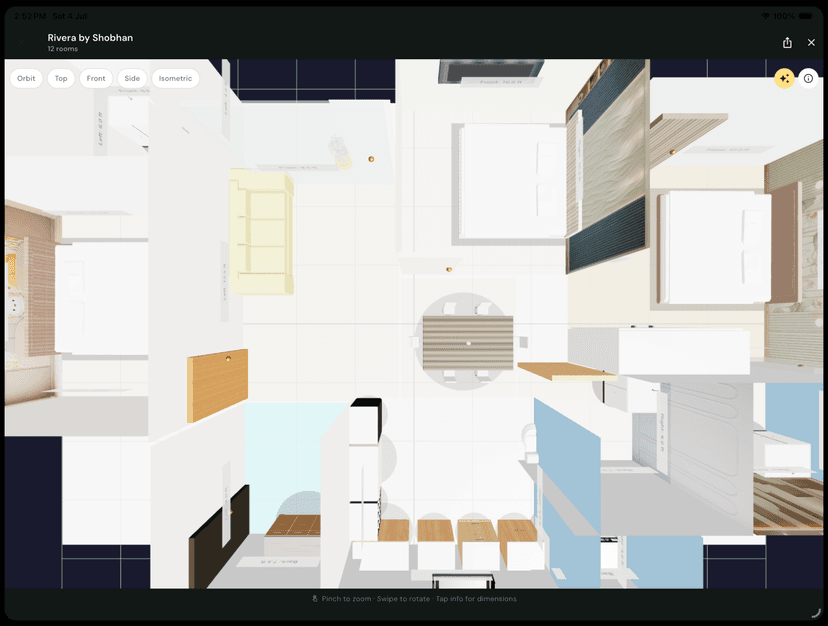
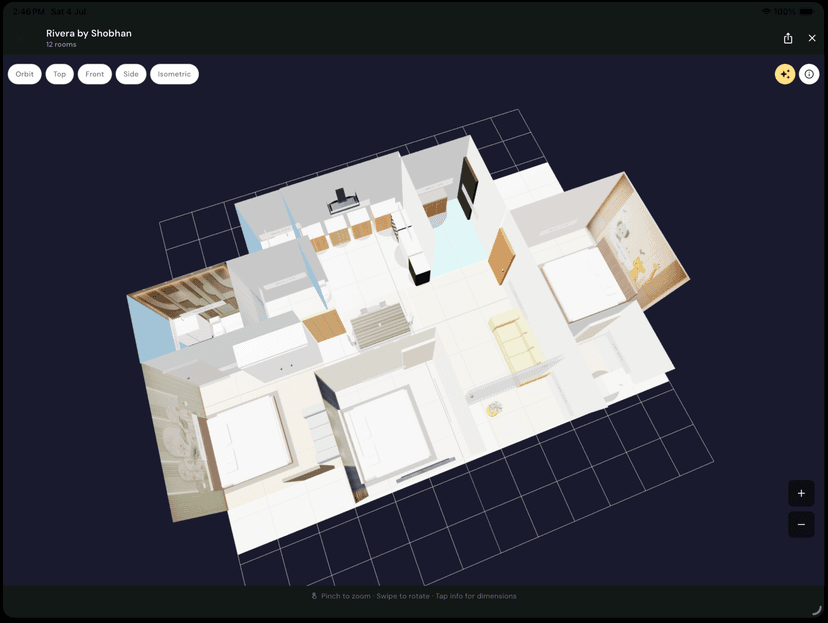
Real-time WebGL 3D visualization. Orbit, top, front, side, and isometric camera modes. Show buyers exactly how the space will look before a single piece of furniture arrives.
Blueprint
Drag-and-drop floor plan editor. Place furniture, doors, windows, AC units, curtains, and wall TVs. Multi-room apartment layout with rotate and group select.
Two ways to work
One room or the whole apartment
Whether you're staging a studio or presenting a penthouse, Abode Home scales with your listing.
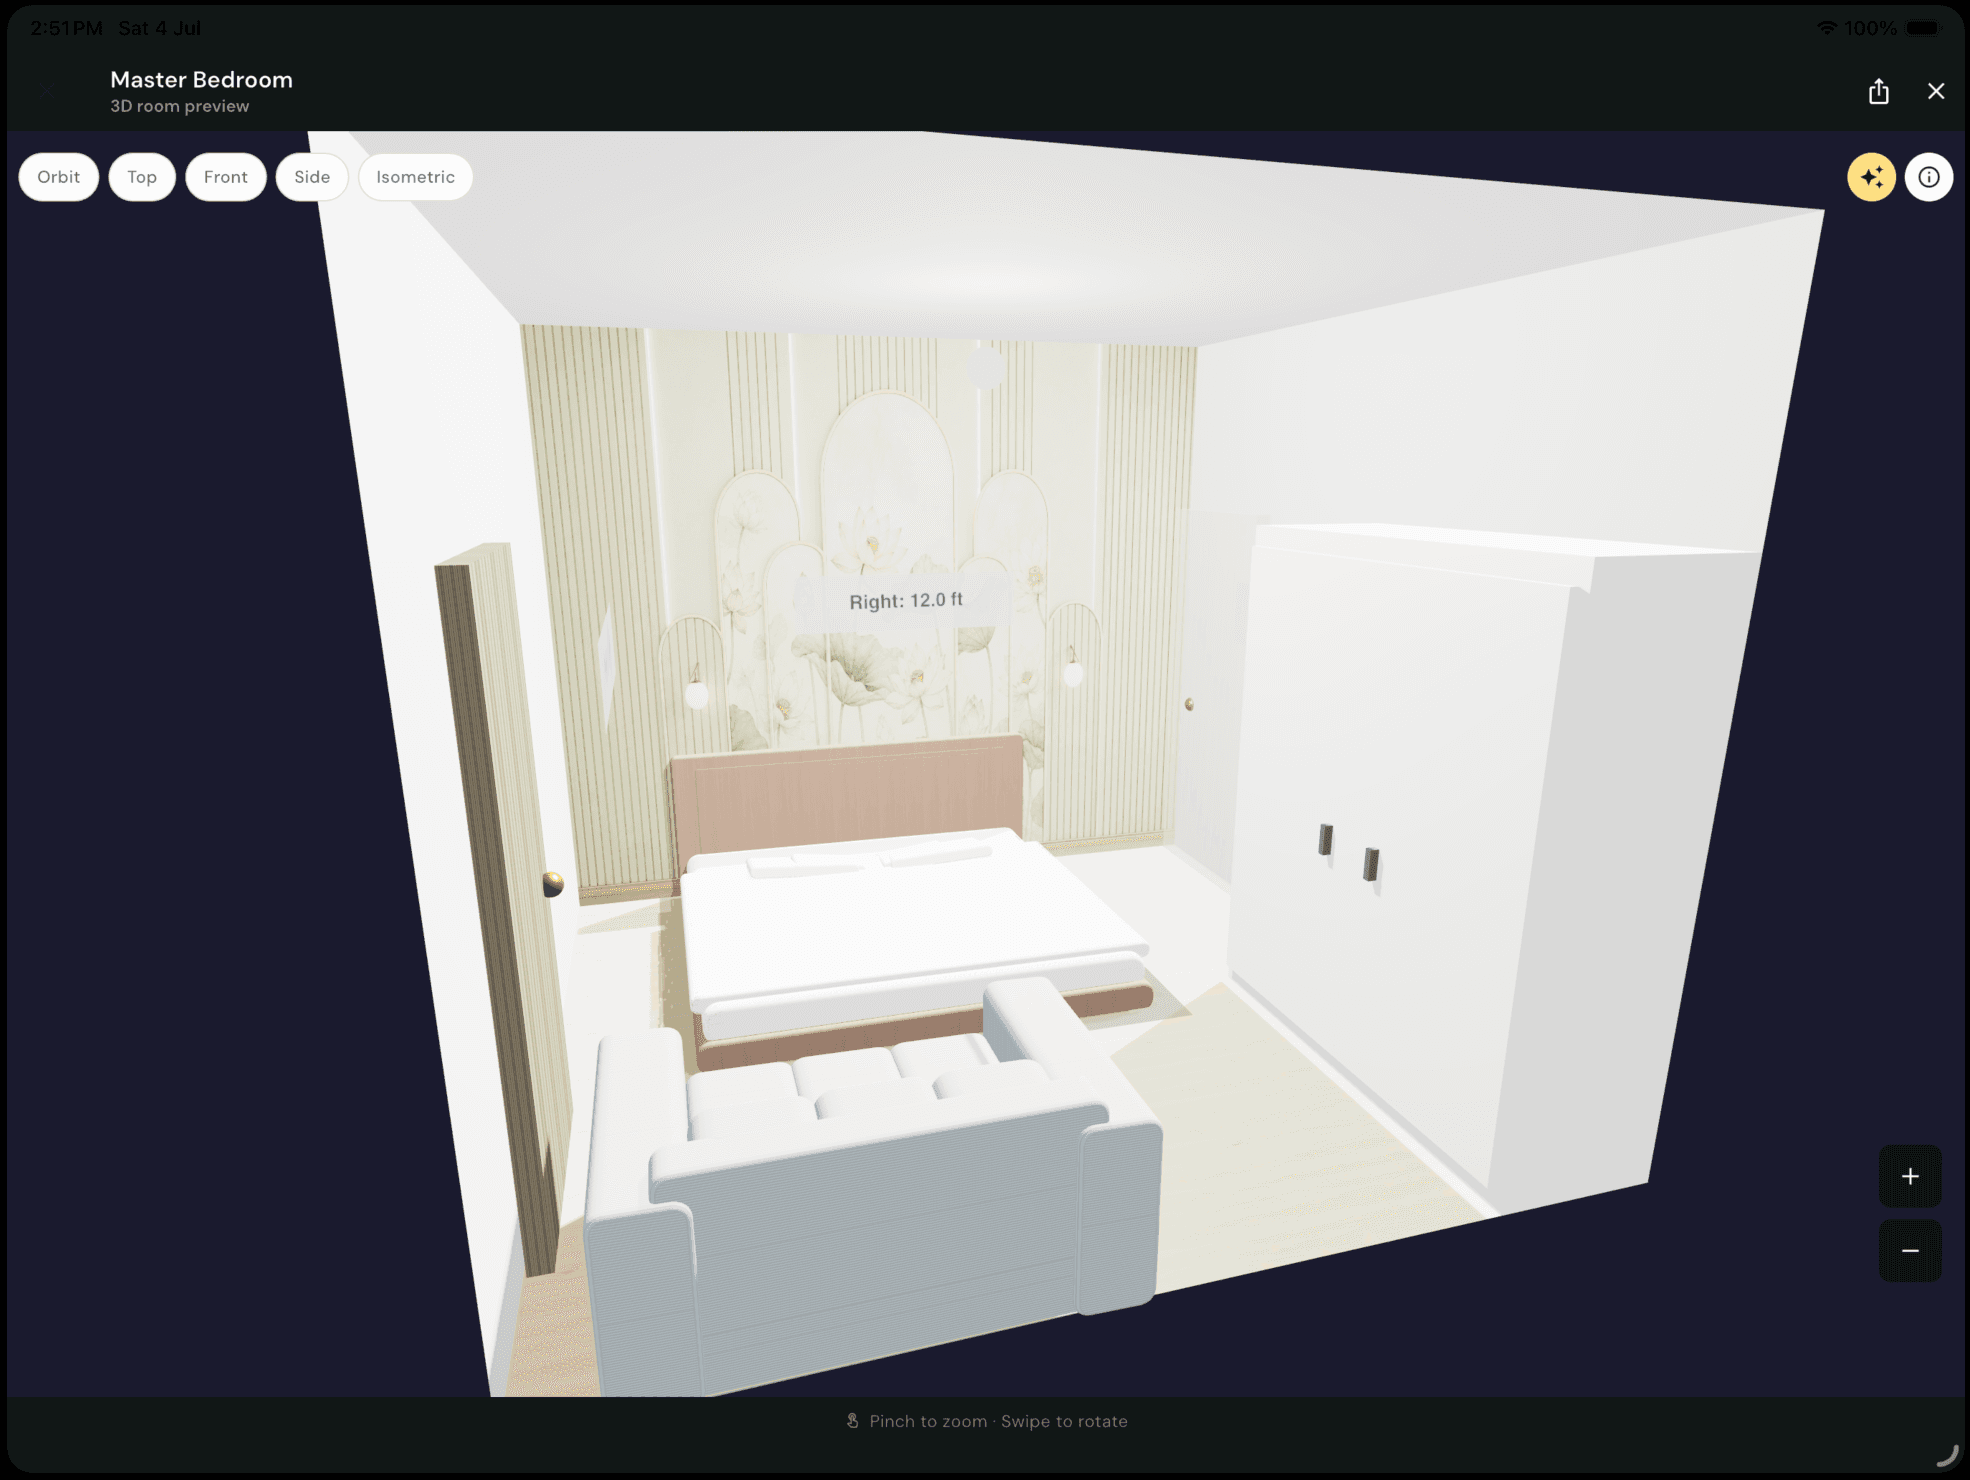
Interior Mode
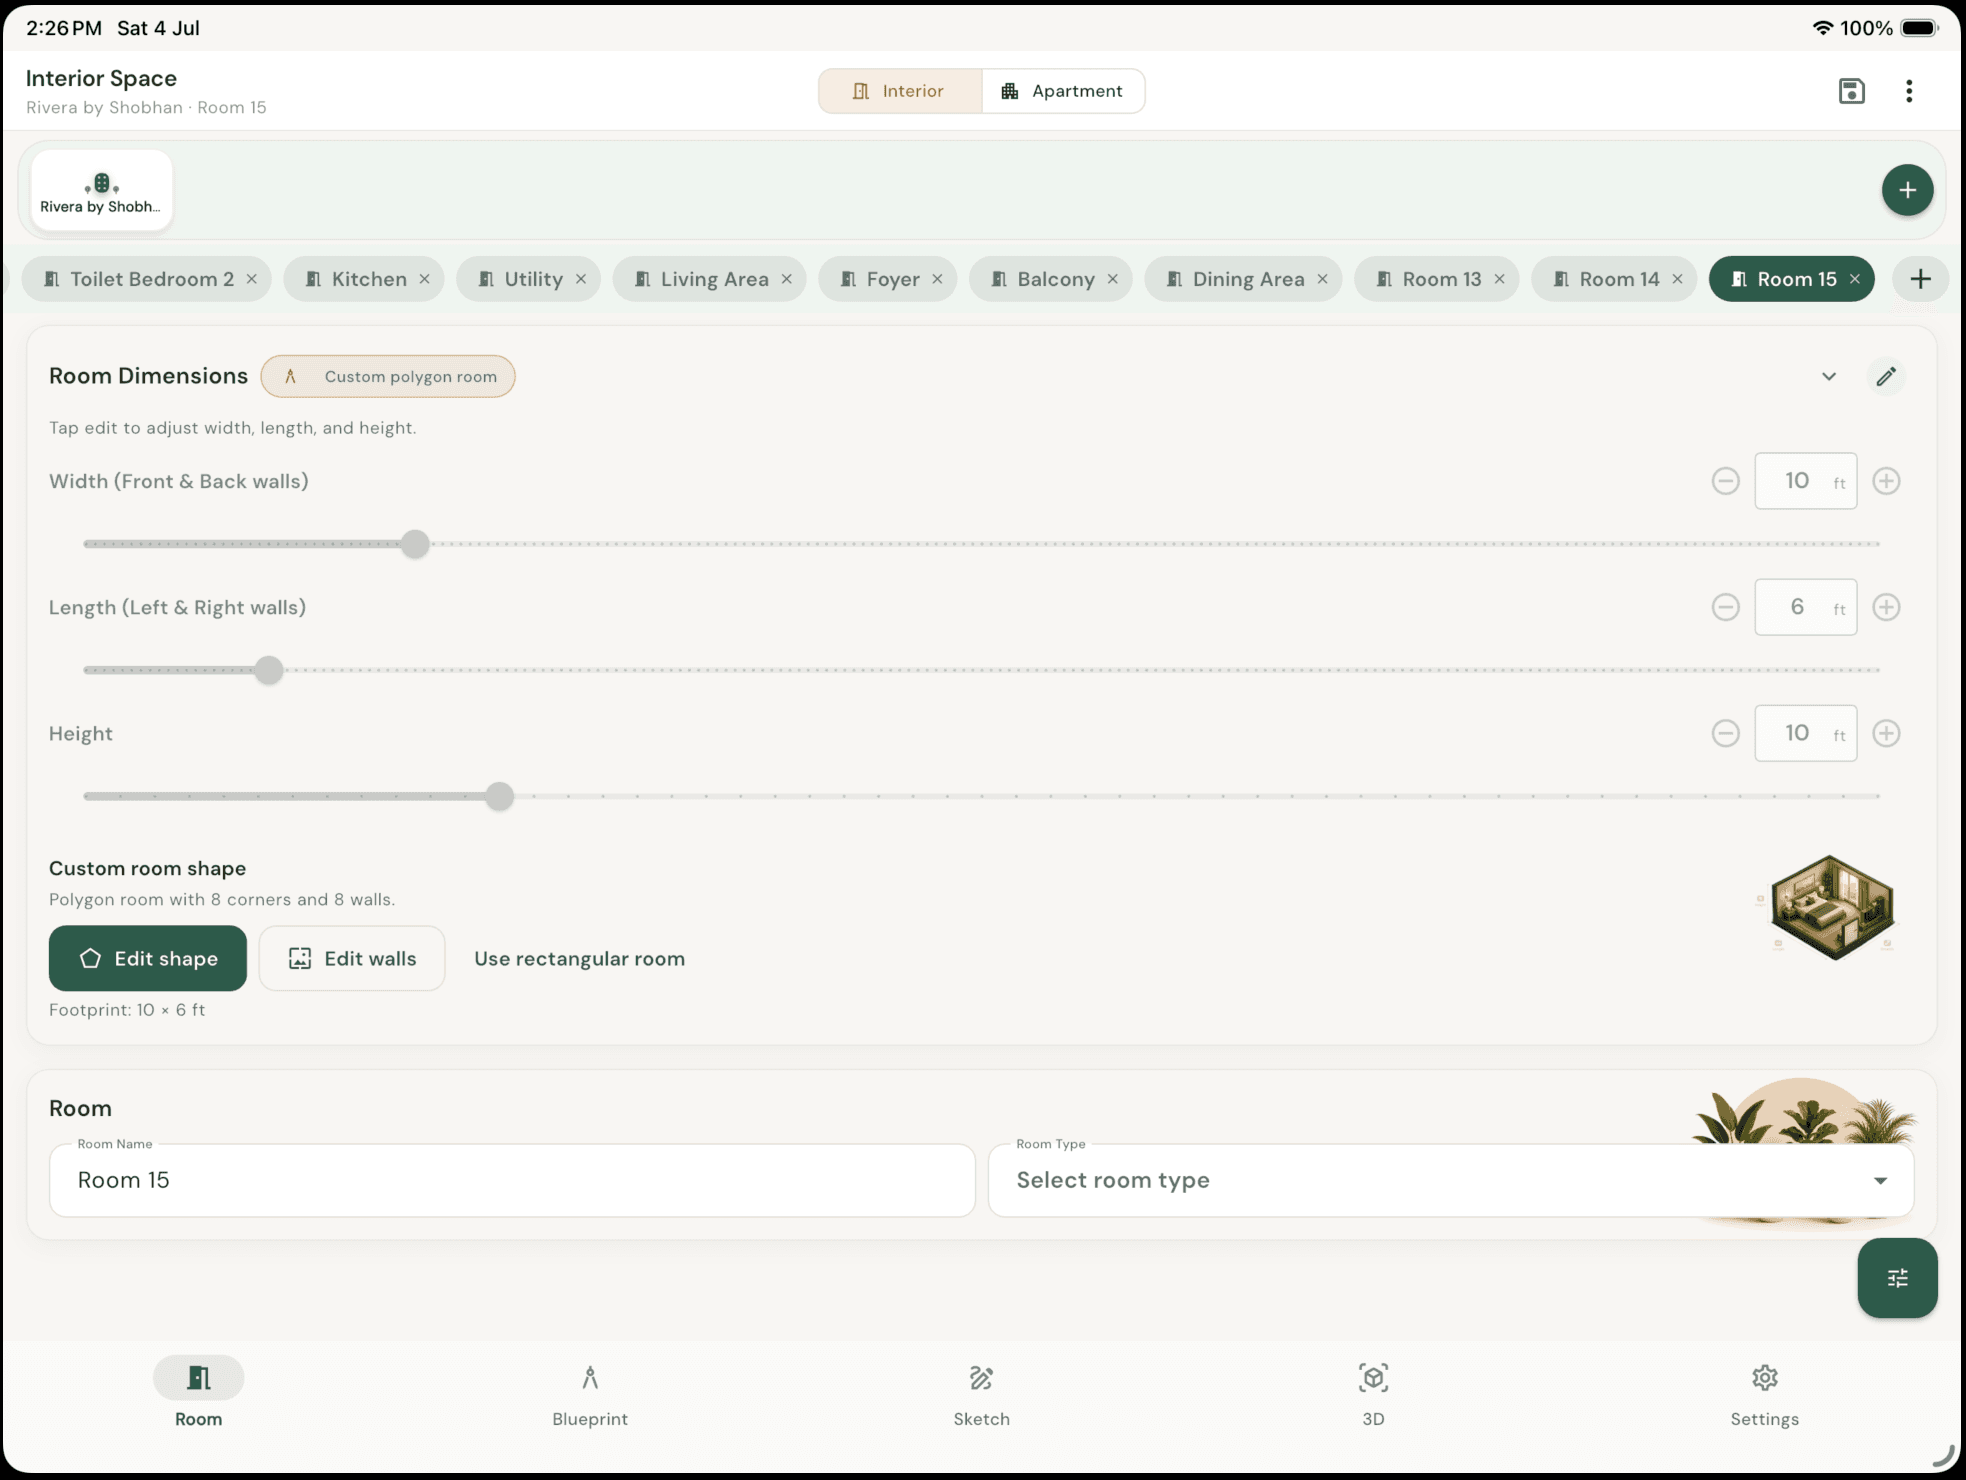
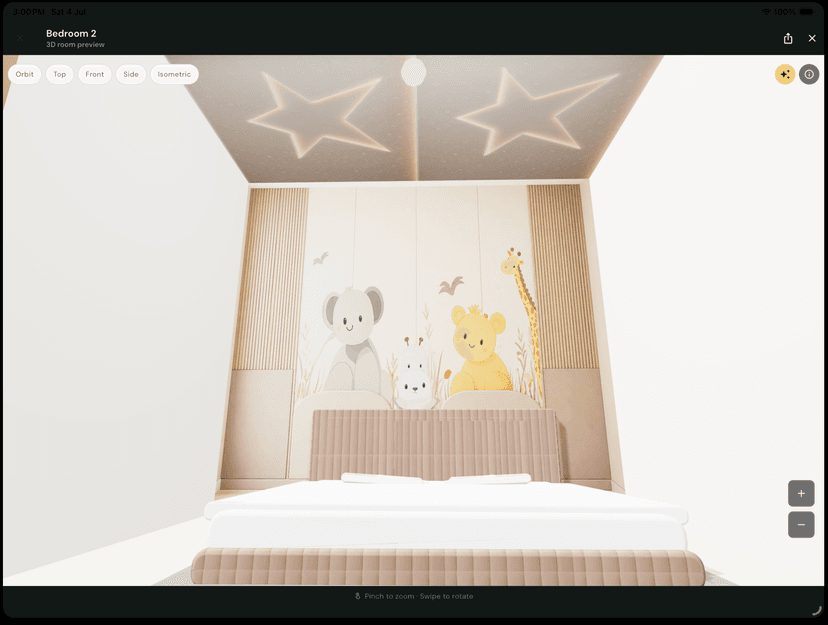
Design individual rooms with precision — walls, flooring, ceiling, furniture, and lighting. Perfect for staging a single unit or showcasing a model apartment room by room.
- →Custom room dimensions with validation
- →Per-wall colors, textures, and wallpaper
- →Furniture and lighting placement
- →Instant 3D preview per room
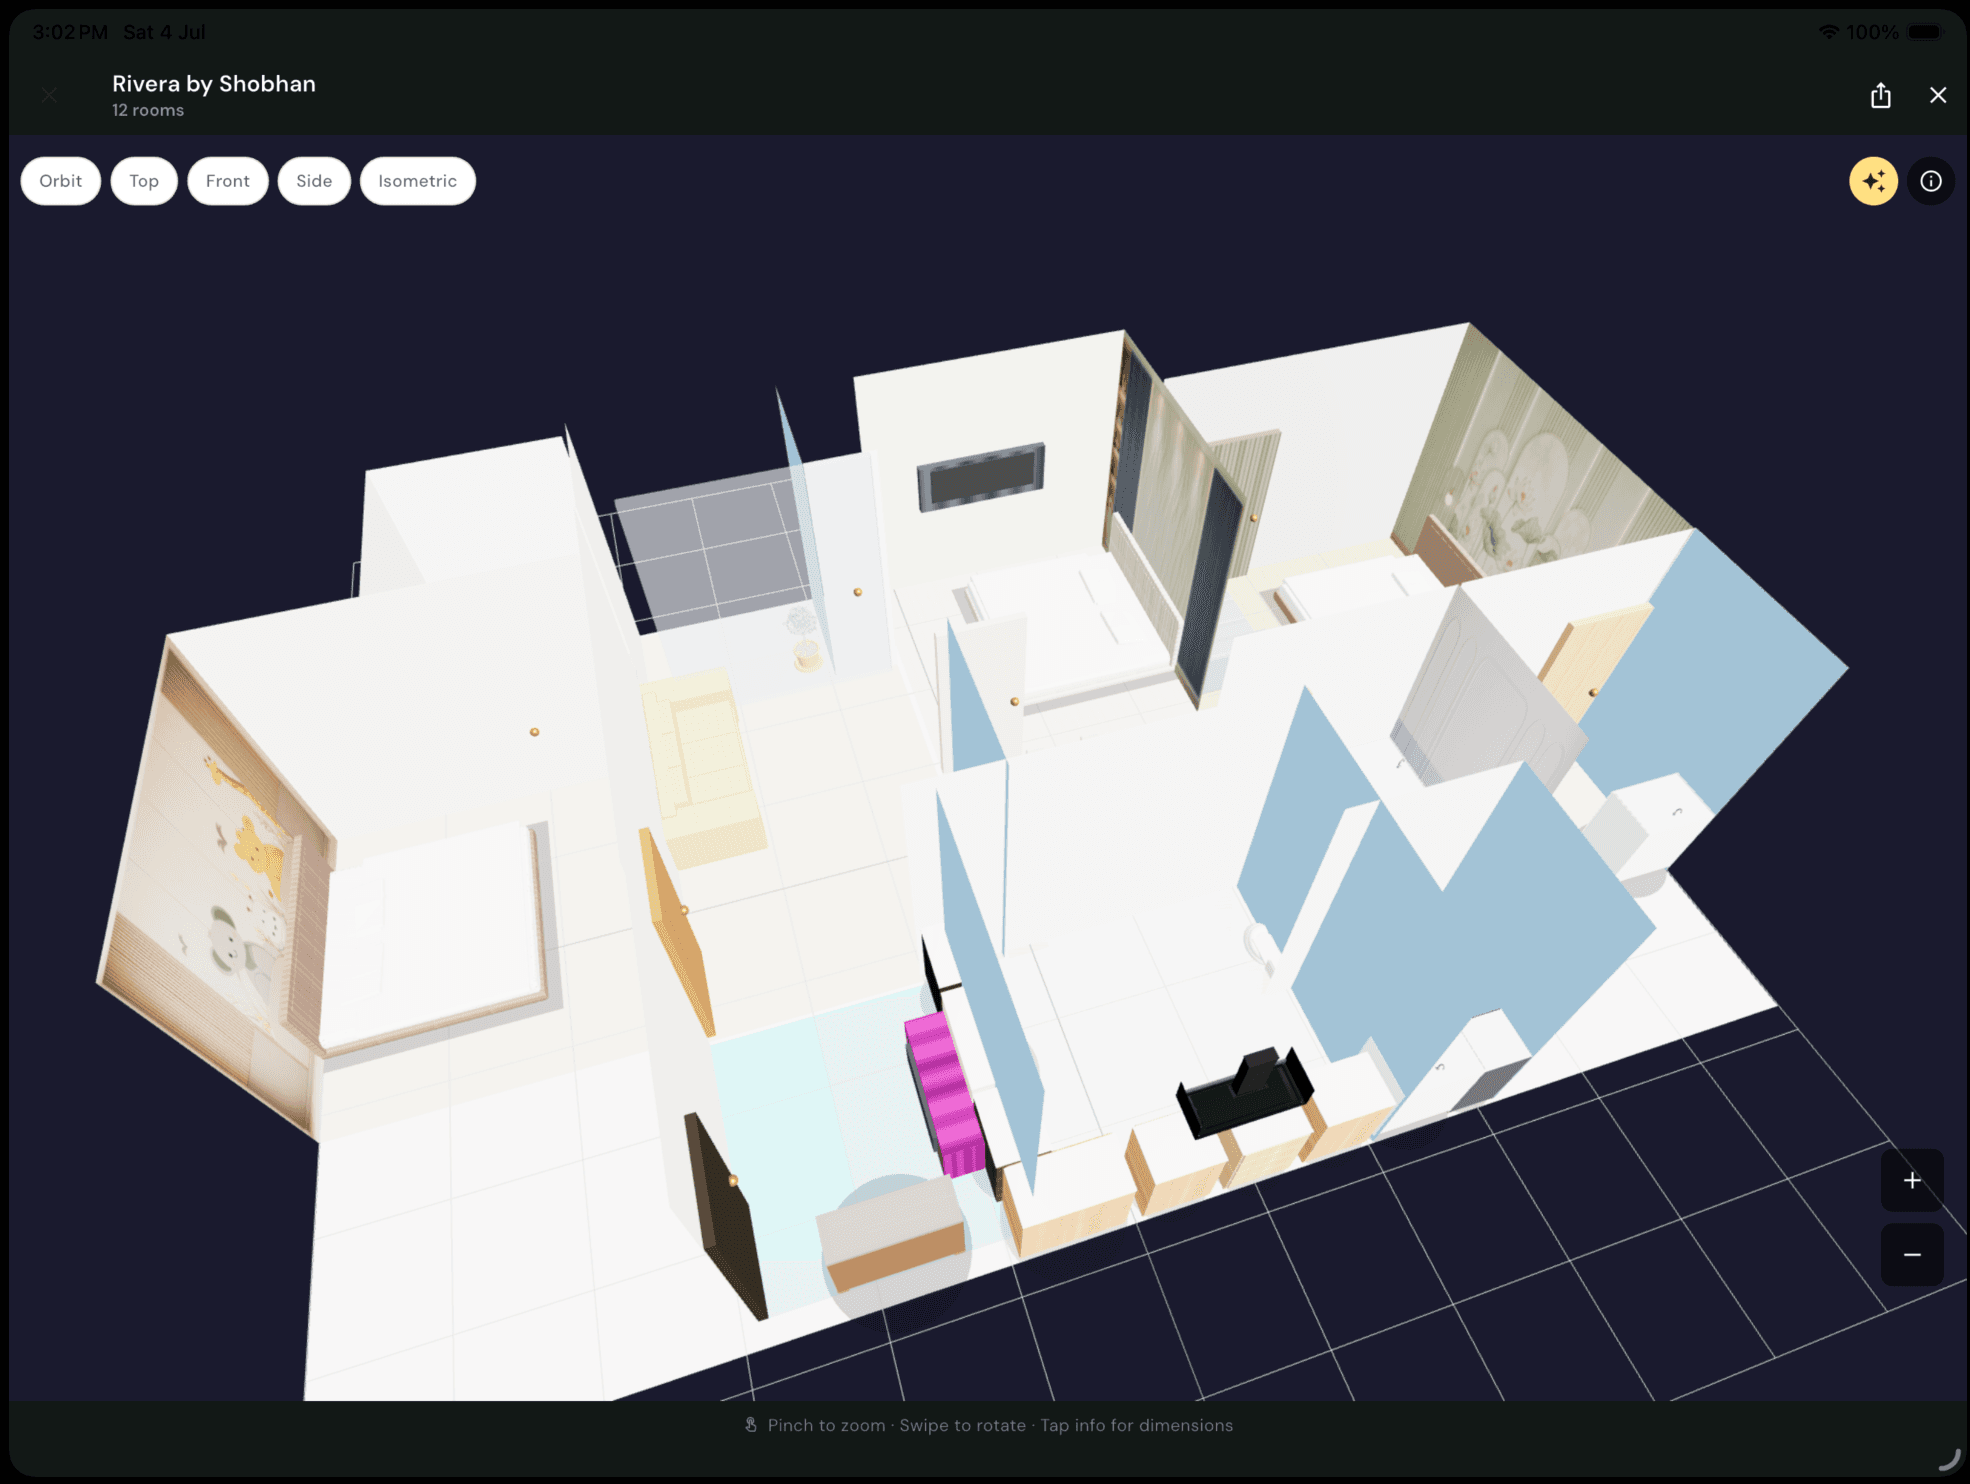
Apartment Mode
Full apartment blueprint — place multiple rooms, drag and rotate placements, multi-select, rename apartments, and undo/redo placement history. Built for agents selling multi-bedroom units.
- →Multi-room layout on one blueprint
- →Drag, rotate, and group select
- →Rename and organize apartments
- →Full undo/redo placement history
Flagship for agents
Replace pen and paper during site visits
Sketch Mode turns your tablet into a professional sales tool. Annotate live, export instantly, and leave buyers with a document they'll actually reference.
Pen & highlighter
Adjustable brush sizes for precise markup during live walkthroughs.
Shapes & arrows
Rectangles, arrows, and speech bubbles to highlight pathways and entrances.
Text labels
Apartment number, facing, pricing, and dimensions — right on the blueprint.
Insert images
Add company logo, furniture references, or amenity photos inline.
Undo/redo & auto-save
Never lose annotations mid-presentation. Every stroke is saved automatically.
Include Sketch in PDF
Toggle to export annotated blueprints in client handouts — your killer differentiator.
Room design toolkit
Every detail buyers ask about — designed in minutes
From wall textures to furniture placement, give buyers answers before they ask the questions.
Room Setup
Custom dimensions (width × length × height) with built-in validation for accurate presentations.
Walls
Per-wall colors and textures — brick, marble, wood, stone — plus custom wallpaper upload.
Flooring
Marble, granite, ceramic, wood with tile patterns: grid, herringbone, and diagonal.
Ceiling
False ceiling types: cove, tray, floating, and double layer for premium unit staging.
Doors & Windows
Multiple openings with accurate wall cutouts rendered in 3D preview.
Windows, Curtains & AC
Wall-mounted AC units, curtains, and window treatments — drag placement on blueprint.
Furniture
Beds, sofas, dining sets, wardrobes, kitchen appliances, and bathroom fixtures — drag on blueprint, renders in 3D.
Lighting & Fans
Ceiling lights, spots, LED strips, chandeliers with adjustable warmth settings.
3D visualization
See it before it's built
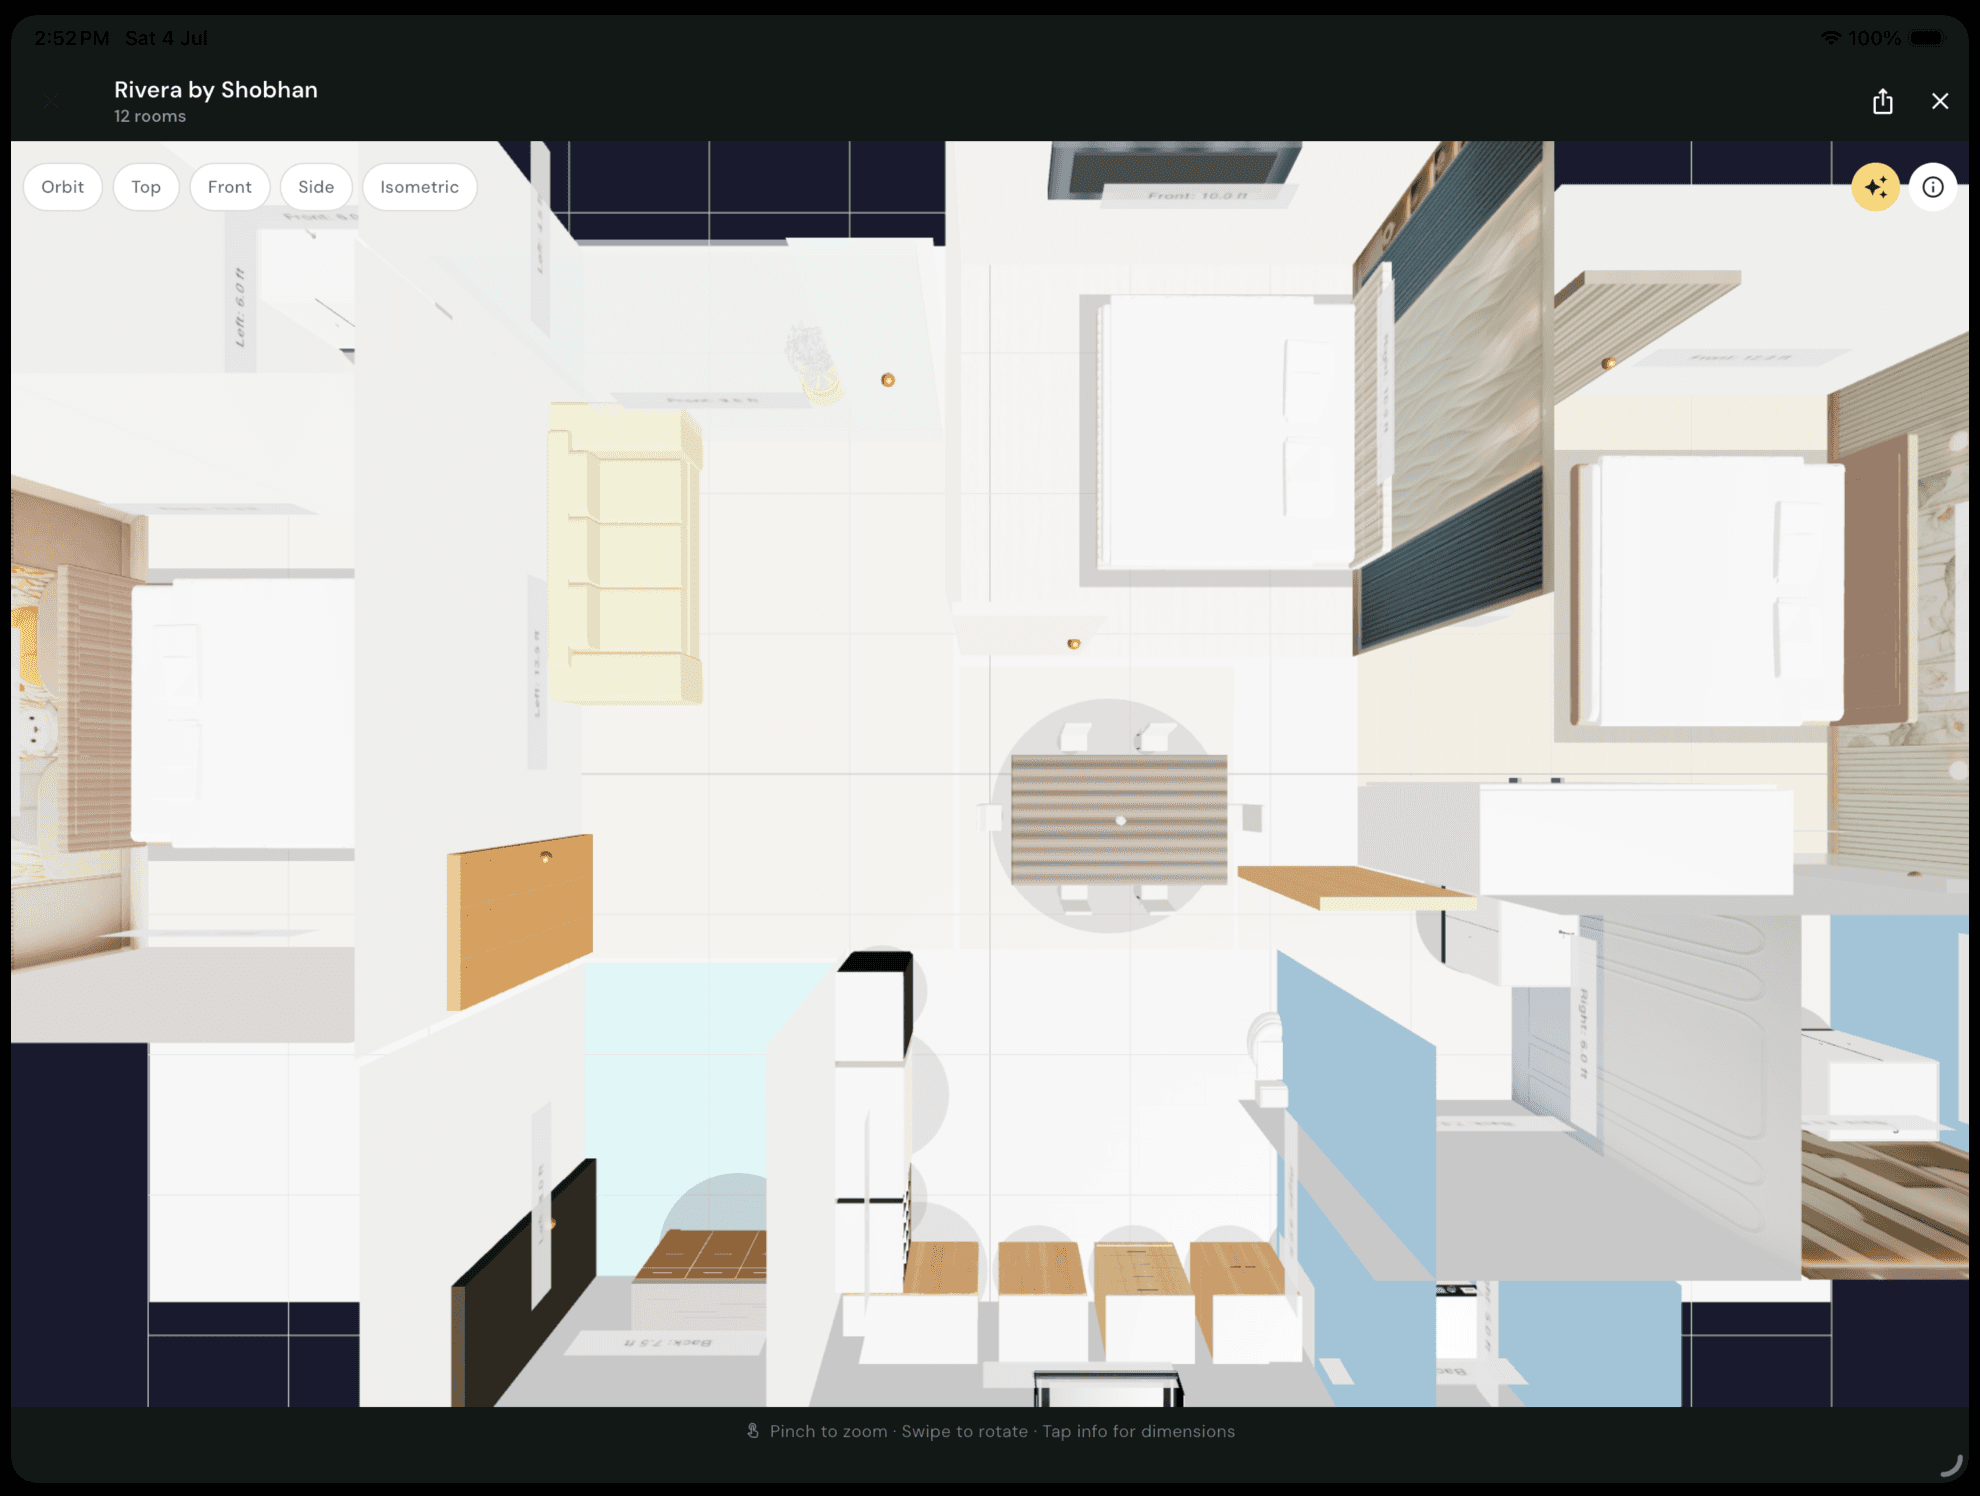
Walk buyers through furnished spaces in real time. No imagination required — just orbit, zoom, and close.
- ✓WebGL Three.js engine with accurate dimensions
- ✓Wall cutouts for doors and windows
- ✓Full texture support on walls, floors, and ceilings
- ✓Orbit, top, front, side, and isometric camera modes
Agent workflow
From site visit to signed contract
Six steps to replace a 30-minute verbal explanation with a 5-minute visual walkthrough.
Design the space
Set up rooms or full apartment layouts with furniture, finishes, and fixtures.
Annotate with Sketch
Mark facing, pricing, pathways, and buyer notes directly on the blueprint.
Preview in 3D
Orbit through furnished spaces so buyers see the finished result instantly.
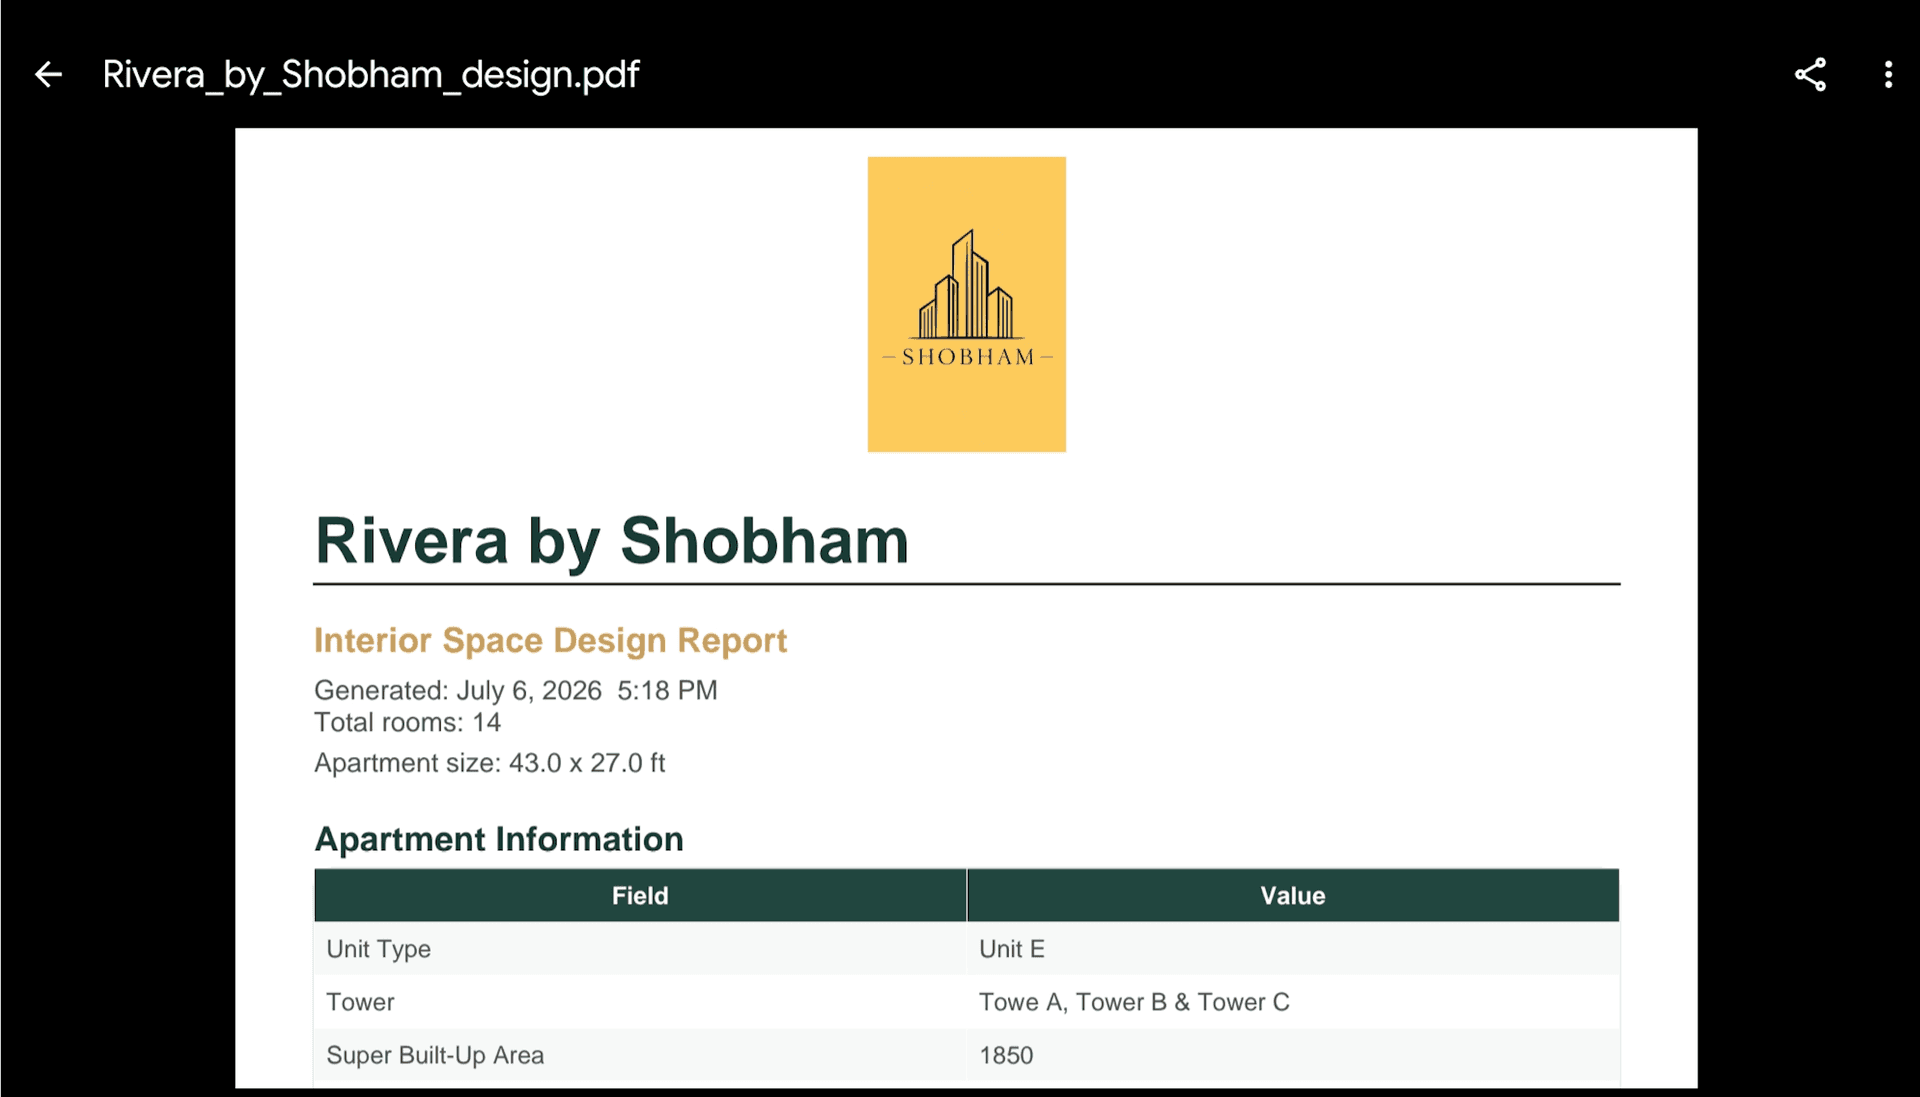
Export PDF report
Blueprint + 3D views + dimensions + furniture list in one professional document.
Save & share
Download locally or share the PDF with buyers via email or WhatsApp.
Share .ispace files
Send individual rooms as .ispace files — import on another device to continue the conversation.
Built for professionals
Who Abode Home is for
One app, three professions — all united by the need to show spaces clearly and close with confidence.
Real Estate Agents
Present units professionally on-site. Annotate live during walkthroughs, answer buyer questions visually, and send polished PDFs that keep the conversation going after the visit.
Property Developers
Showcase apartment layouts across multiple units and towers. Standardize presentations across your sales team with one consistent, premium tool.
Interior Designers
Rapid room mockups with real materials and furniture. Validate concepts with clients before committing to procurement or installation.
AI Assist — design suggestions powered by intelligence
The AI Assist tab is already in the app on tablet — and smarter features are on the way. Future updates will suggest furniture layouts, material pairings, and staging ideas tailored to your unit type and buyer profile.
Pricing
Contact us for pricing
Every team uses Abode Home differently. Tell us about your listings and we'll share a plan that fits — no generic price list.
- ✓Flexible plans for solo agents, agencies, and property developers
- ✓Sketch Mode, apartment blueprints, 3D preview, and PDF export
- ✓Volume pricing for teams rolling out across a sales floor
- ✓Onboarding support to get your first listing presentation live fast
Opens your email app with adobehomespace@gmail.com pre-filled
FAQ
Common questions from agents
Everything you need to know before your first site visit with Abode Home.
Yes. Core design, sketch, and 3D preview features work offline. PDF export and cloud sync require a connection, but your work auto-saves locally so you never lose a presentation mid-visit.
Start presenting apartments like a pro.
Abode Homeis launching on Android first. Get in touch for pricing, demos, or early access — we'll reply from adobehomespace@gmail.com.
Android first — live on Google Play shortly. iOS coming soon.